606 Nighthawk Avenue Vernon, British Columbia V1H 2A1

$419,900

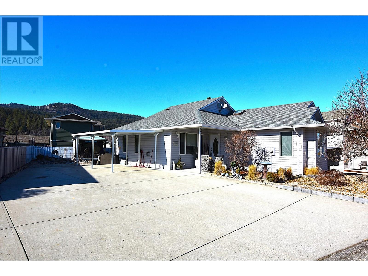
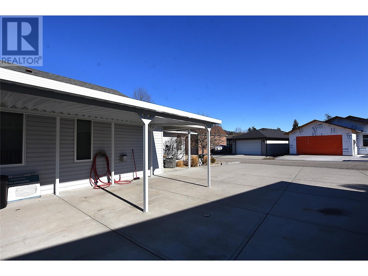


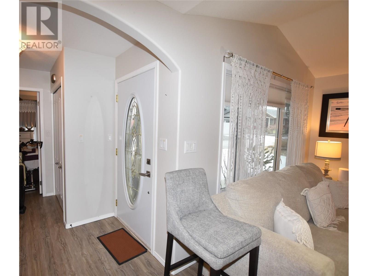
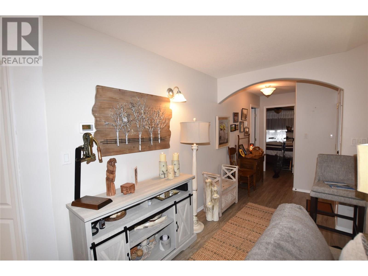
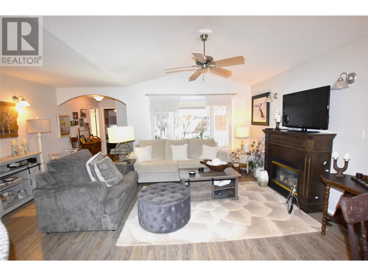




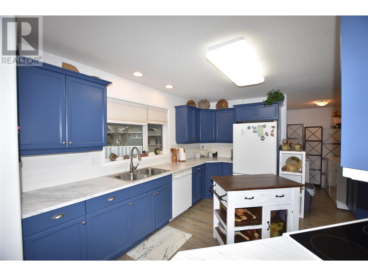
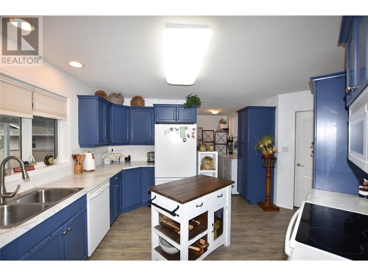
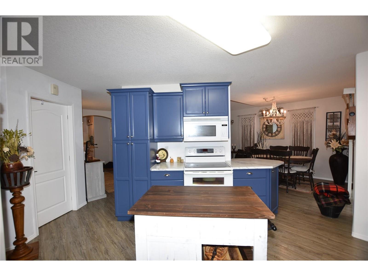
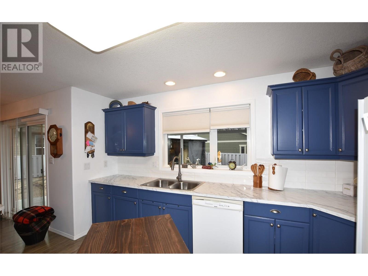
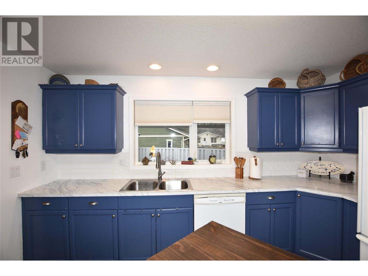
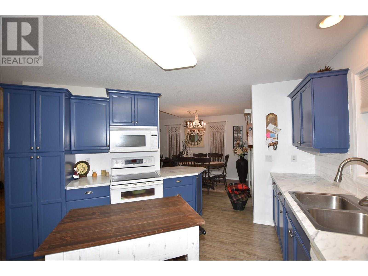
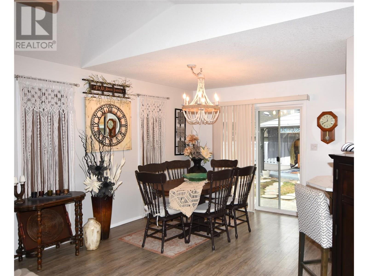
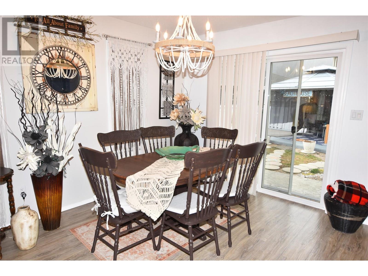
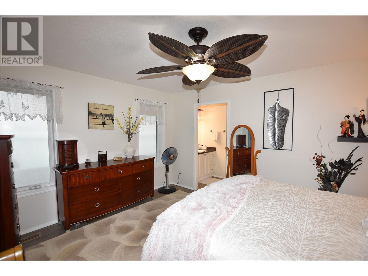
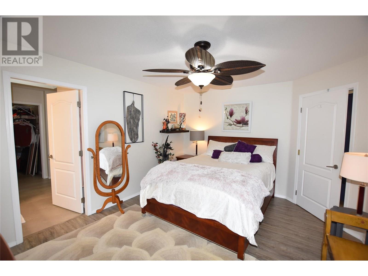
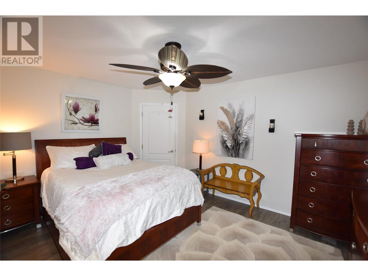
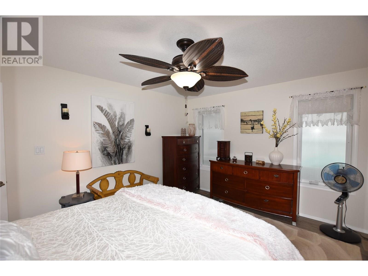
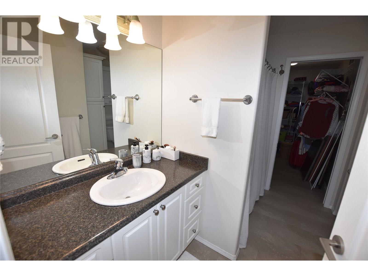
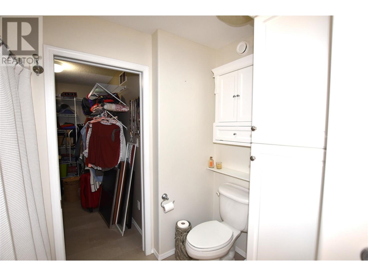

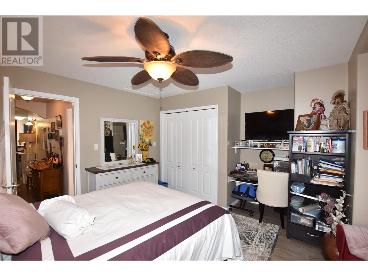
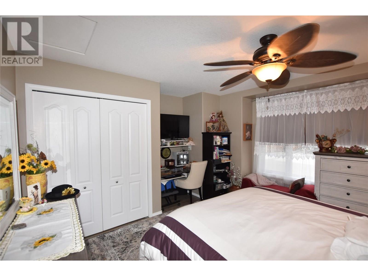
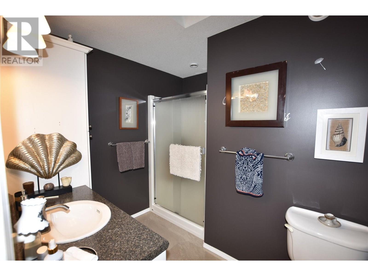


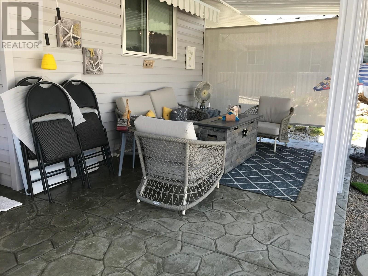
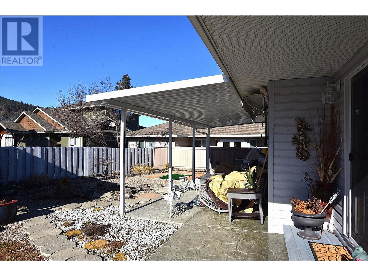
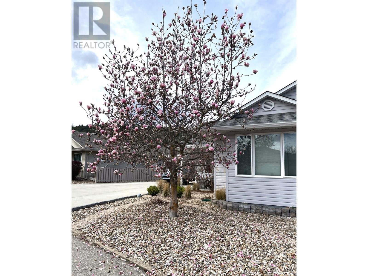
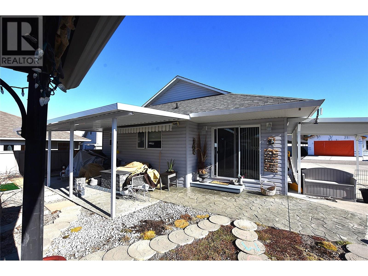
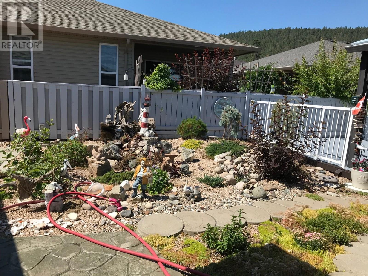
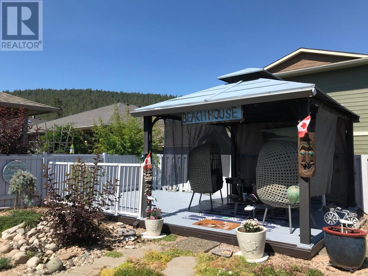
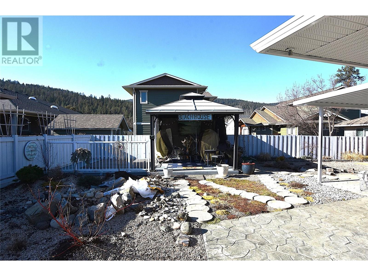
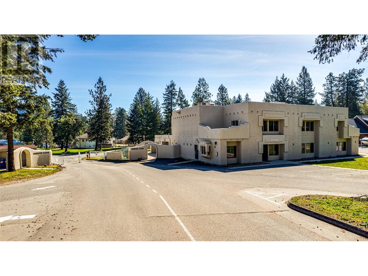
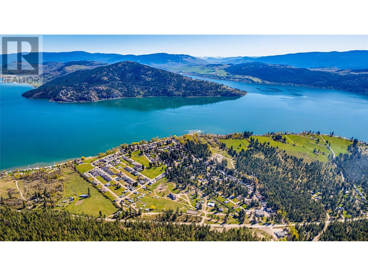
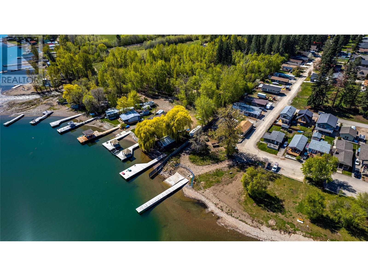
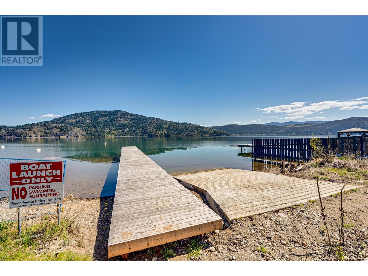
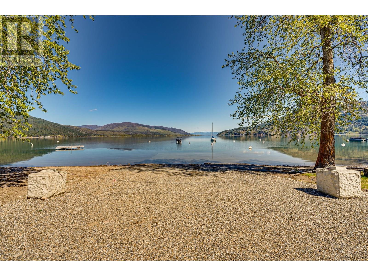

Welcome to 606 Nighthawk Avenue in Parker Cove! This beautifully maintained 2-bedroom, 2.5-bathroom rancher is nestled on a spacious lot just minutes from the beach. It's an ideal choice for those seeking an affordable retirement spot in the stunning Okanagan. Custom-built for comfort, this modern level-entry home features a kitchen full of cupboards and ample counter space, a living room with a cozy gas fireplace and vaulted ceilings, and a large master bedroom with a walk-in closet and a 4-piece en-suite. Enjoy added conveniences like central air, built-in vacuum, and a 4-foot crawl space for extra storage. Some upgrades include vinyl plank flooring, fresh paint, new backsplash, and countertops. The fabulous, landscaped backyard is mostly fenced and includes a patio with an awning and a gazebo for summer dining. The driveway can accommodate your boat or RV and features a sani dump. When standing in front of the home you can see Lake Okanagan that is how close it is and on a dark evening one can even see sparkling hills resorts twinkling lights. The registered lease extends until 2043, with an annual payment of $4488.74 ($388.83/month). (id:24231)
Property Details
| MLS® Number | 10333198 |
| Property Type | Single Family |
| Neigbourhood | Okanagan North |
| Community Features | Rentals Allowed With Restrictions |
| Parking Space Total | 2 |
| View Type | Mountain View |
Building
| Bathroom Total | 3 |
| Bedrooms Total | 2 |

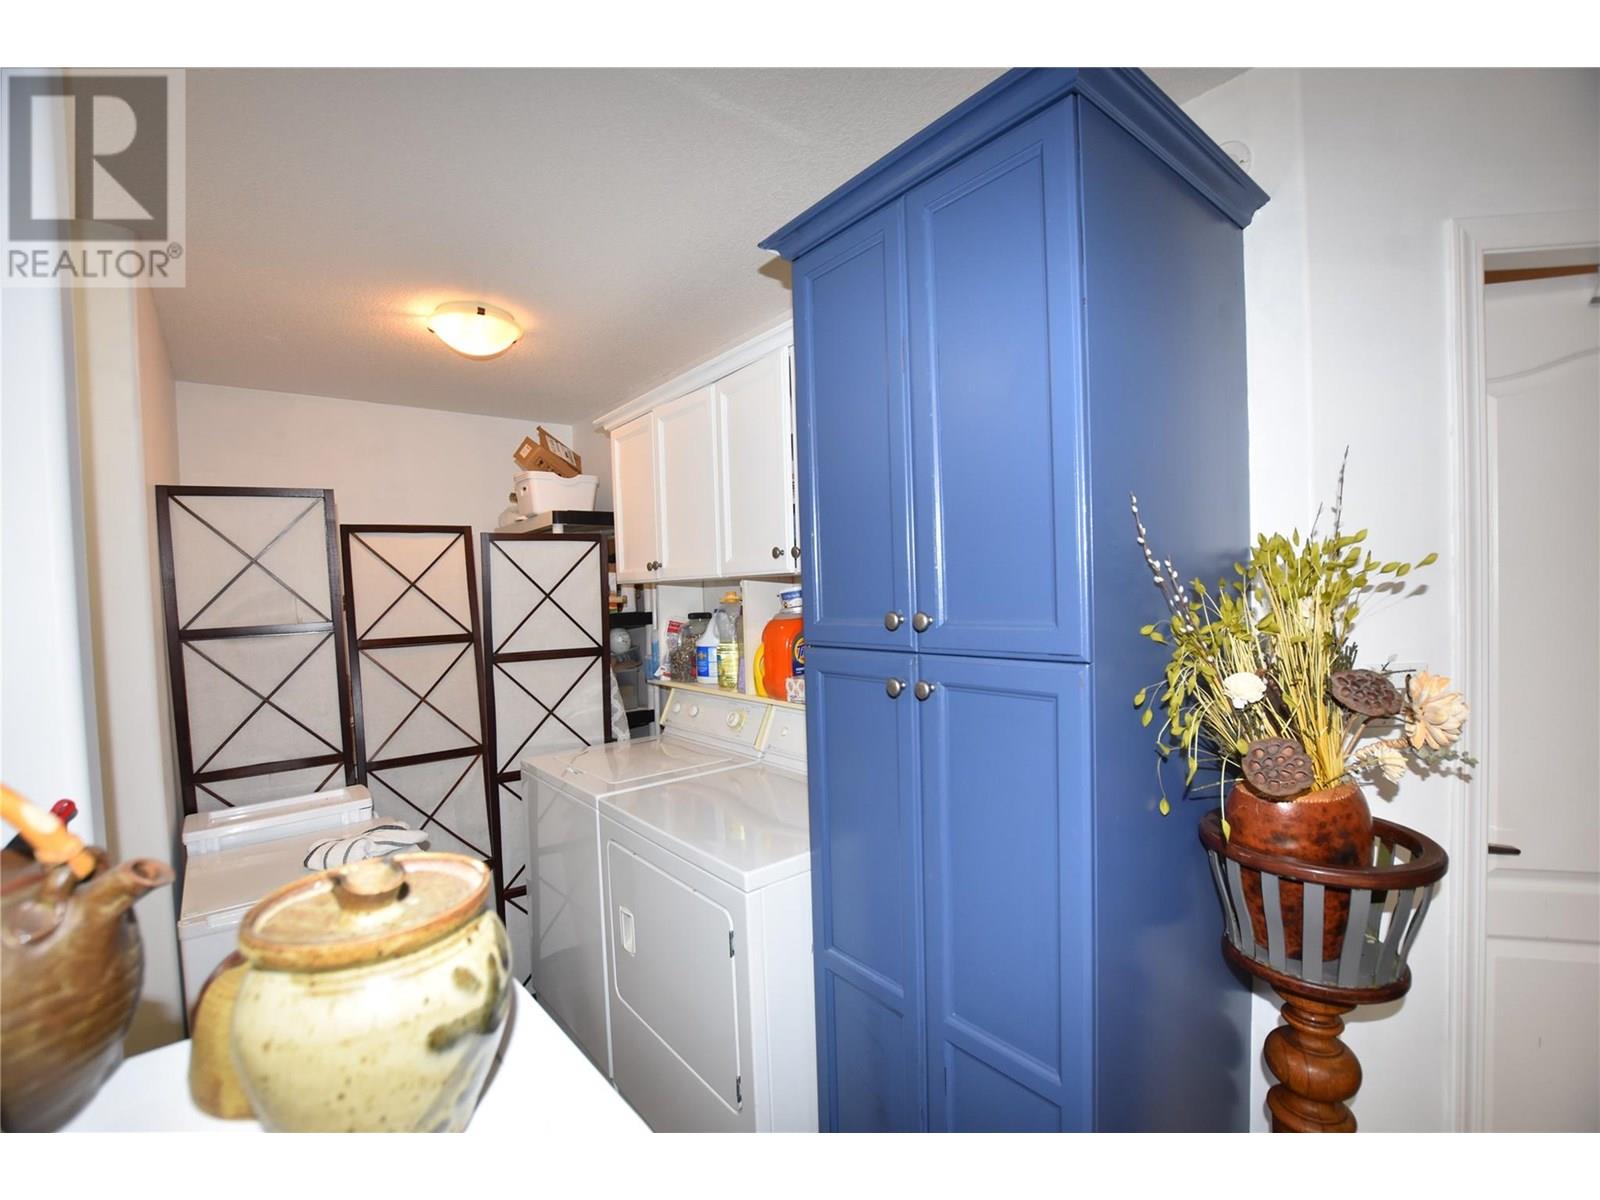
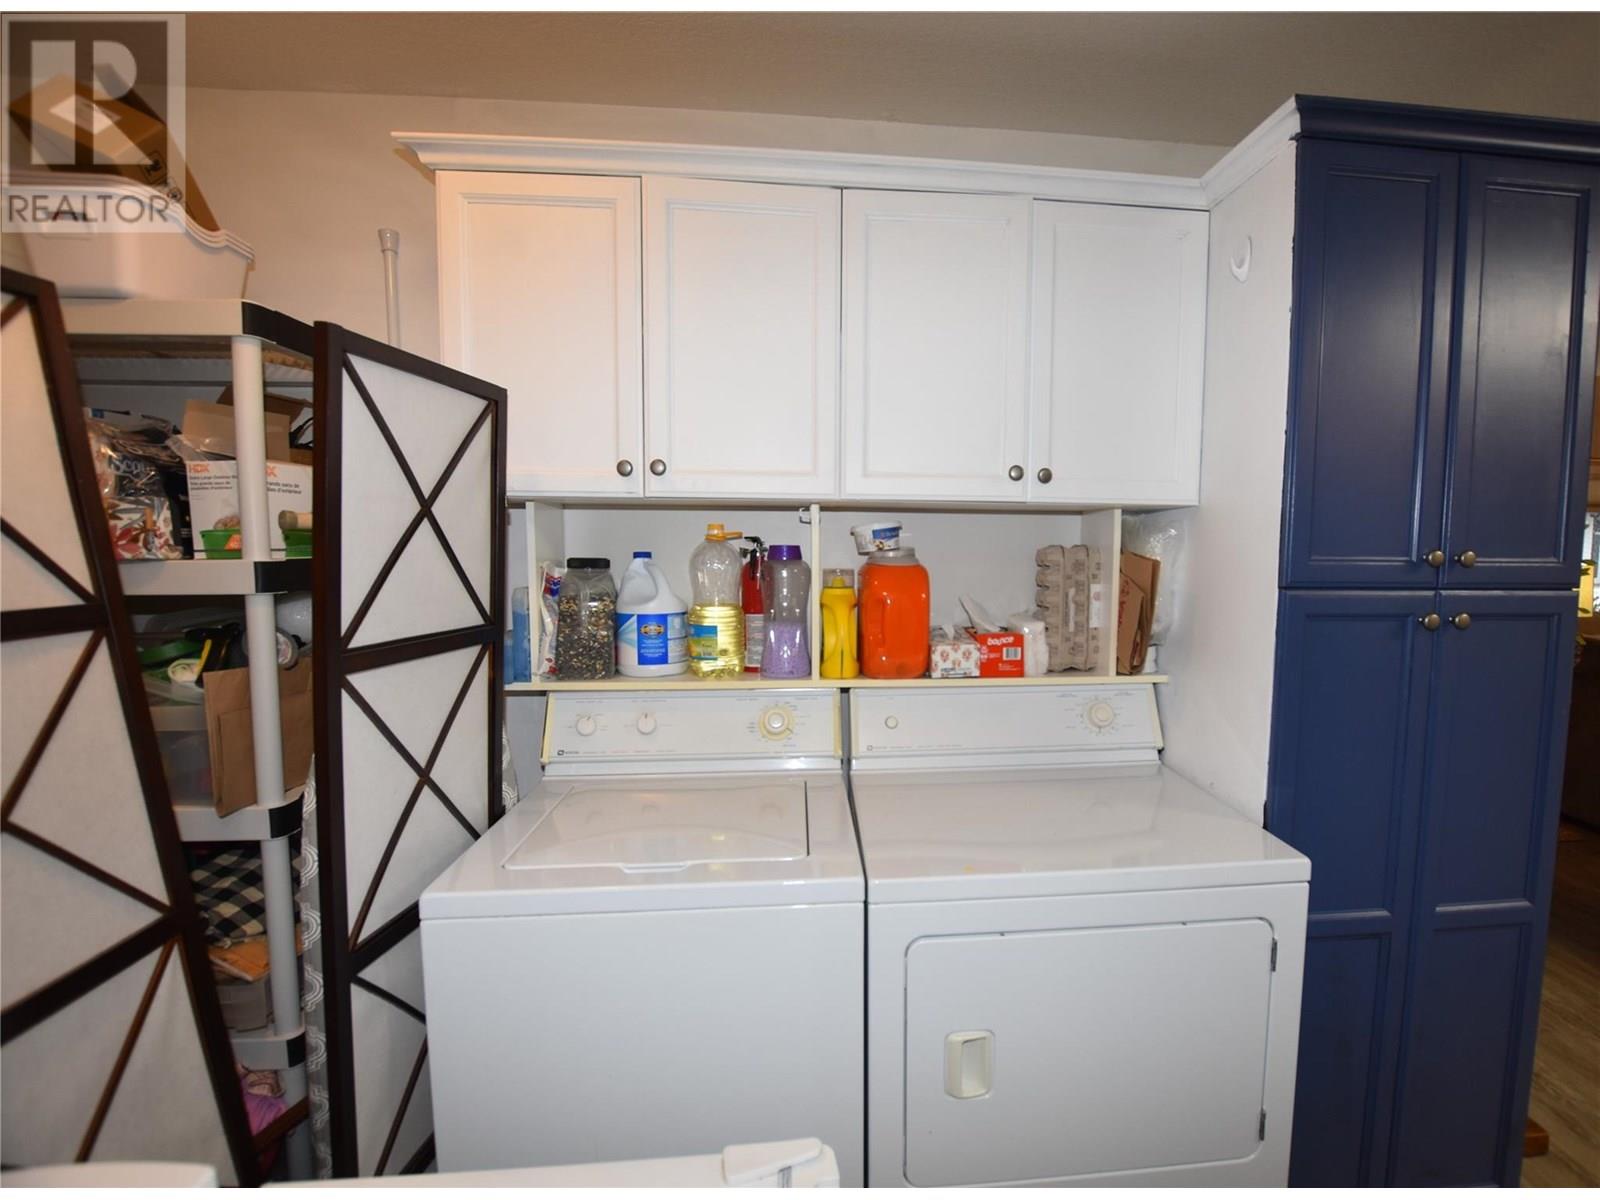
| Appliances | Refrigerator, Dishwasher, Range - Electric, Microwave, Washer & Dryer |
| Constructed Date | 2003 |
| Construction Style Attachment | Detached |
| Cooling Type | Central Air Conditioning |
| Exterior Finish | Vinyl Siding |
| Fireplace Fuel | Unknown |
| Fireplace Present | Yes |
| Fireplace Type | Decorative |
| Half Bath Total | 1 |
| Heating Fuel | Electric |
| Heating Type | Forced Air |
| Roof Material | Asphalt Shingle |
| Roof Style | Unknown |
| Stories Total | 1 |
| Size Interior | 1289 Sqft |
| Type | House |
| Utility Water | Community Water System |
Parking
| Carport |
Land
| Acreage | No |
| Sewer | Septic Tank |
| Size Irregular | 0.12 |
| Size Total | 0.12 Ac|under 1 Acre |
| Size Total Text | 0.12 Ac|under 1 Acre |
| Zoning Type | Unknown |
Rooms
| Level | Type | Length | Width | Dimensions |
|---|---|---|---|---|
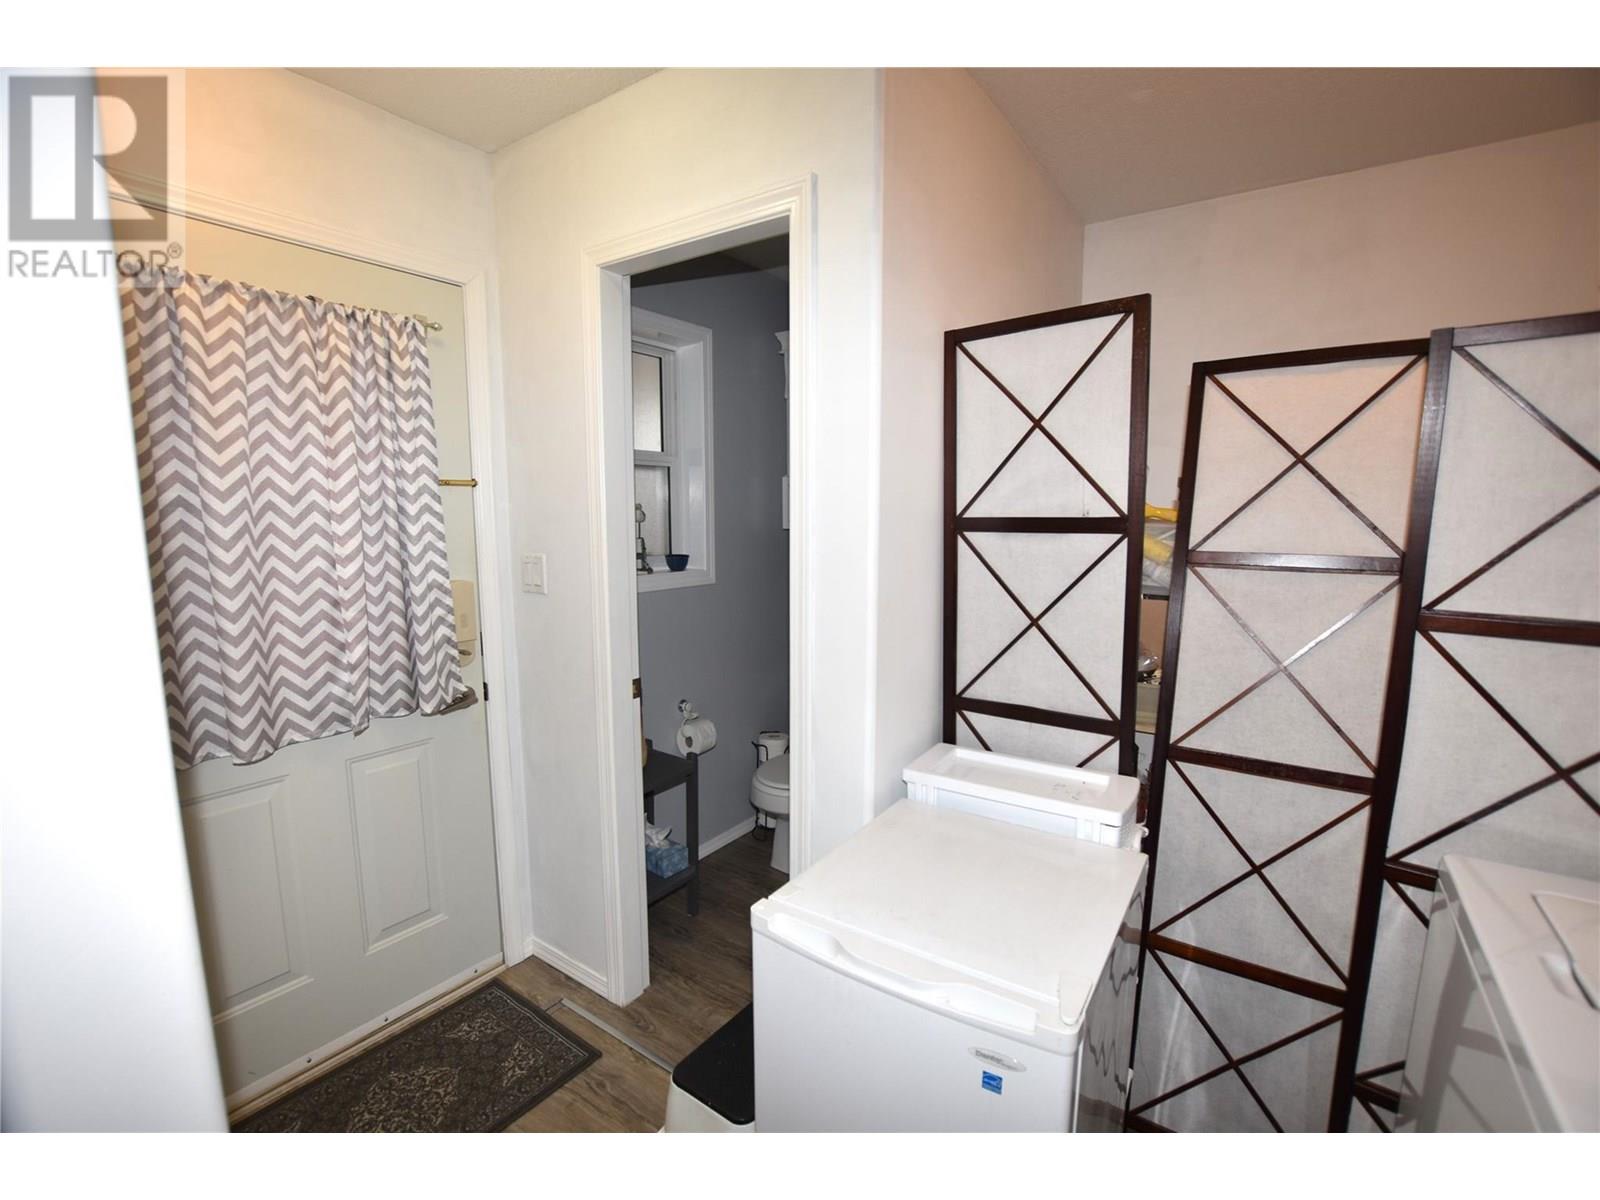
| Main Level | Laundry Room | 8'11'' x 5'6'' | ||
| Main Level | 4pc Ensuite Bath | 9'6'' x 5'6'' | ||
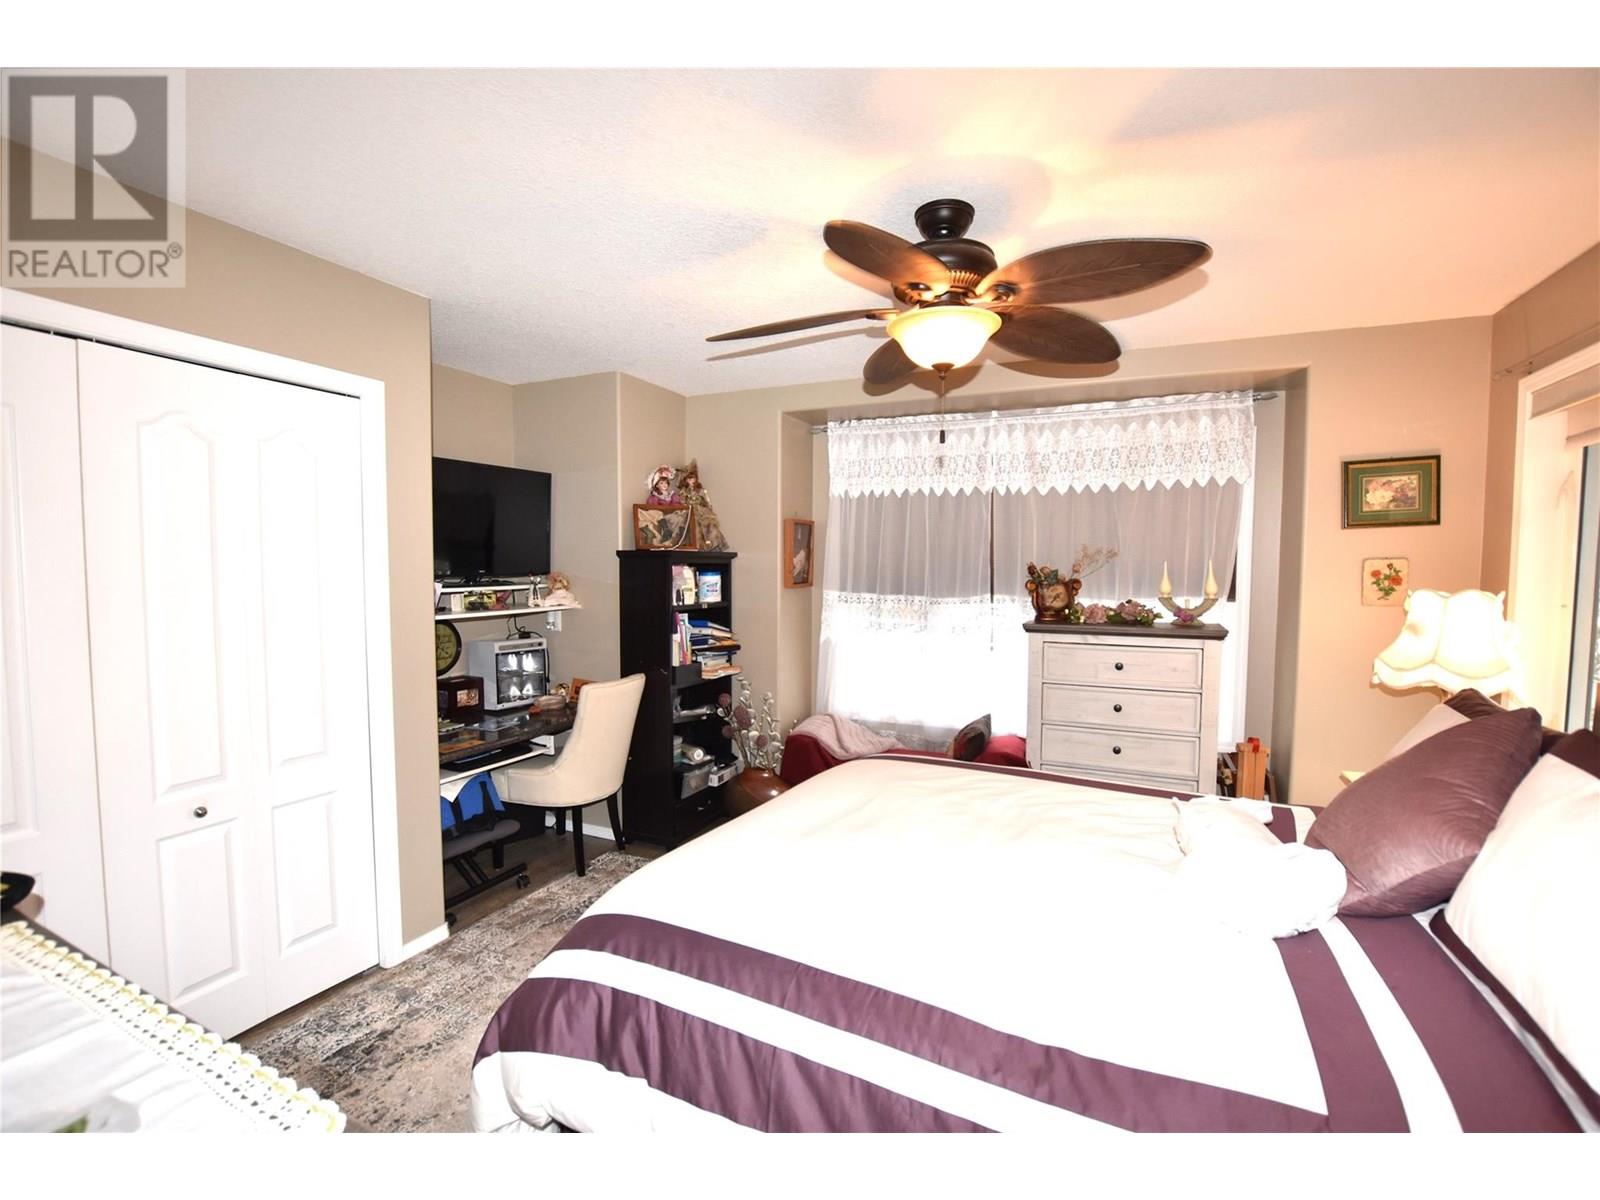
| Main Level | Bedroom | 11' x 12' | ||
| Main Level | Dining Room | 10' x 8' | ||
| Main Level | 2pc Bathroom | 4'5'' x 3'8'' | ||
| Main Level | 3pc Bathroom | 8'11'' x 5'5'' | ||
| Main Level | Primary Bedroom | 14'2'' x 11'8'' | ||
| Main Level | Living Room | 12'10'' x 13' | ||
| Main Level | Kitchen | 13' x 12'5'' |
https://www.realtor.ca/real-estate/27840197/606-nighthawk-avenue-vernon-okanagan-north
Interested?
Contact us for more information
Contact

Jonny James
REALTOR®
1.250.686.3820
JonnyJames@RoyallePage.ca
4460 Chatterton Way,
Victoria, BC V8X 5J2


The trademarks REALTOR®, REALTORS®, and the REALTOR® logo are controlled by The Canadian Real Estate Association (CREA) and identify real estate professionals who are members of CREA. The trademarks MLS®, Multiple Listing Service® and the associated logos are owned by The Canadian Real Estate Association (CREA) and identify the quality of services provided by real estate professionals who are members of CREA. The trademark DDF® is owned by The Canadian Real Estate Association (CREA) and identifies CREA's Data Distribution Facility (DDF®)
April 09 2025 05:27:28
Okanagan-Mainline Real Estate Board
RE/MAX Vernon